
©2025, atelierdb architects
©2025, atelierdb architects
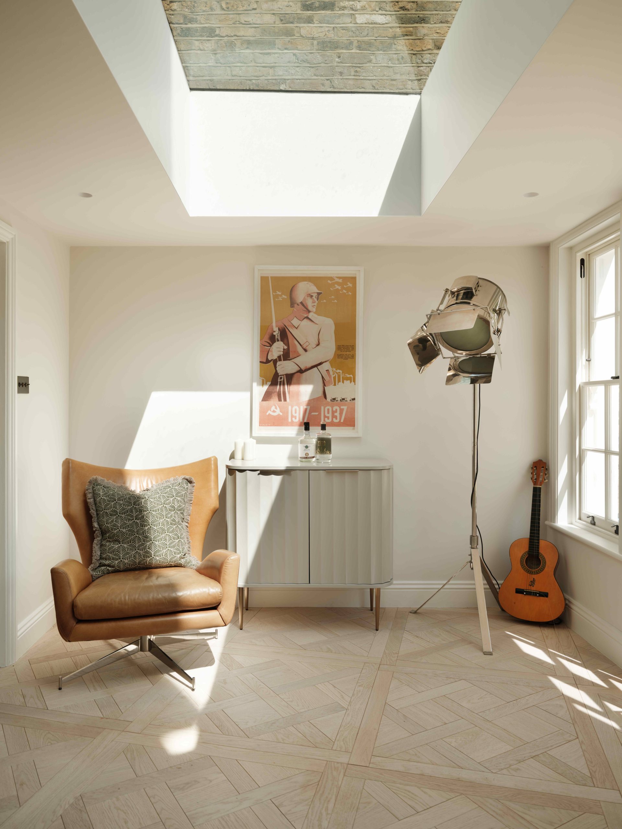
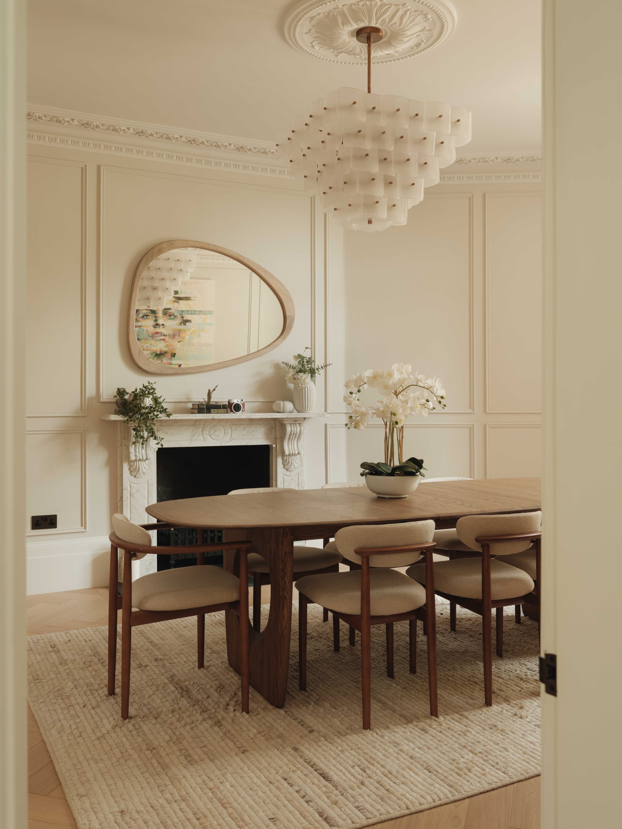
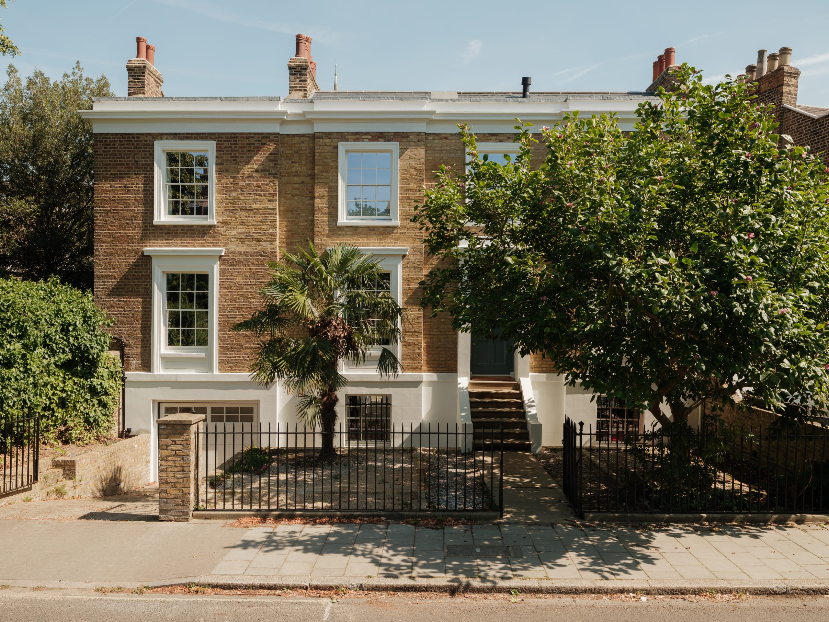
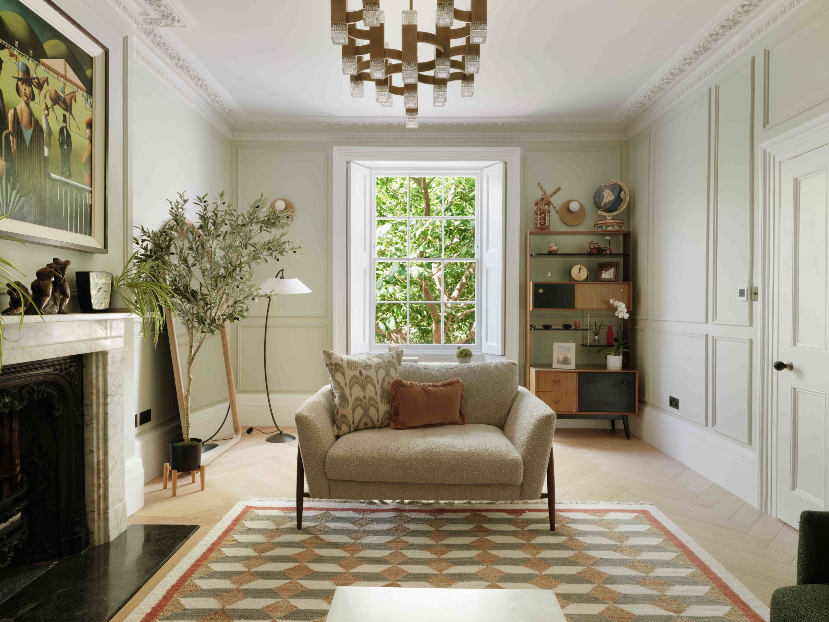
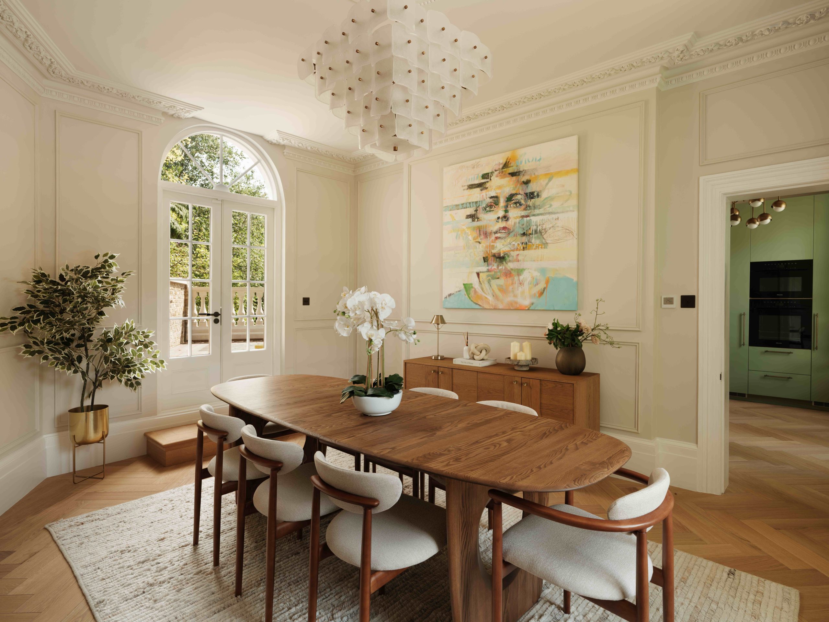
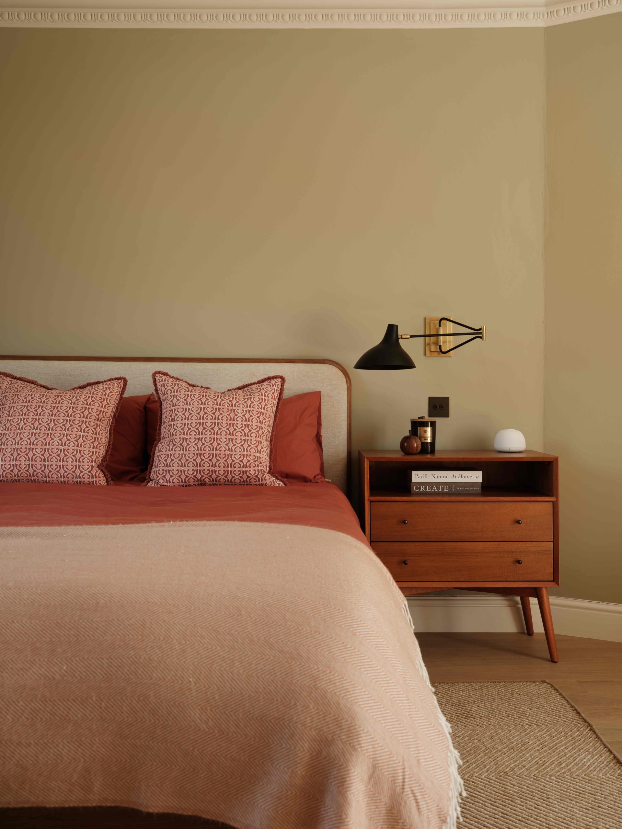
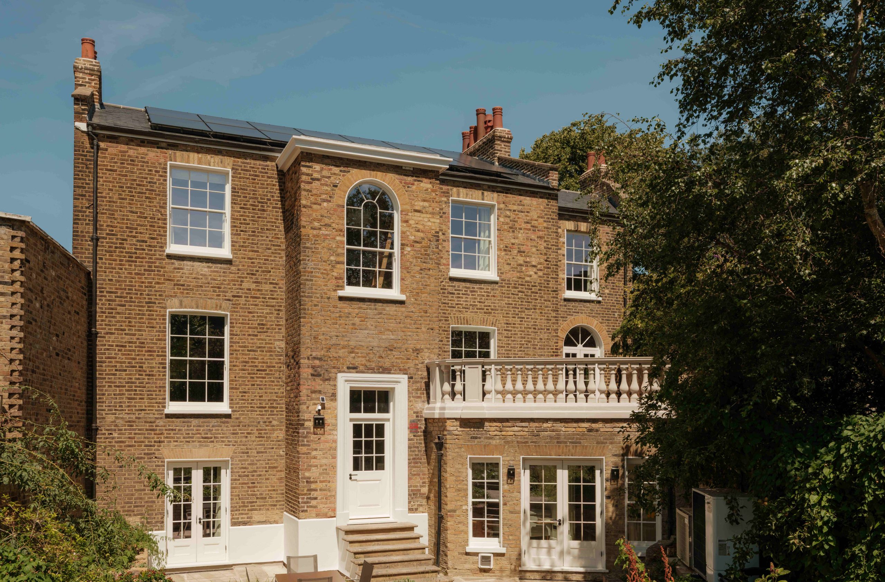
The client wanted to refurbish the entire house from top to toe. As Lead Consultant and Principal Designer we helped the Client through all RIBA workstages from concept to planning, coordination with Interiors, tendering to suitable builders, contract administration.
The resulting house now enjoys:
– wood fibre insulation and breathable lime plaster to all external walls, much improving the thermal performance and efficiency of this historic asset.
– centralised extraction system for wet rooms and kitchen, helping remove moisture laden air to outside.
– double glazed windows throughout
– Air Source Heat Pump and seperate Condensor for Air Conditioning
– Underfloor heating throughout, removing wall radiators and reinstating the historic clean walls
– Solar panels and battery storage
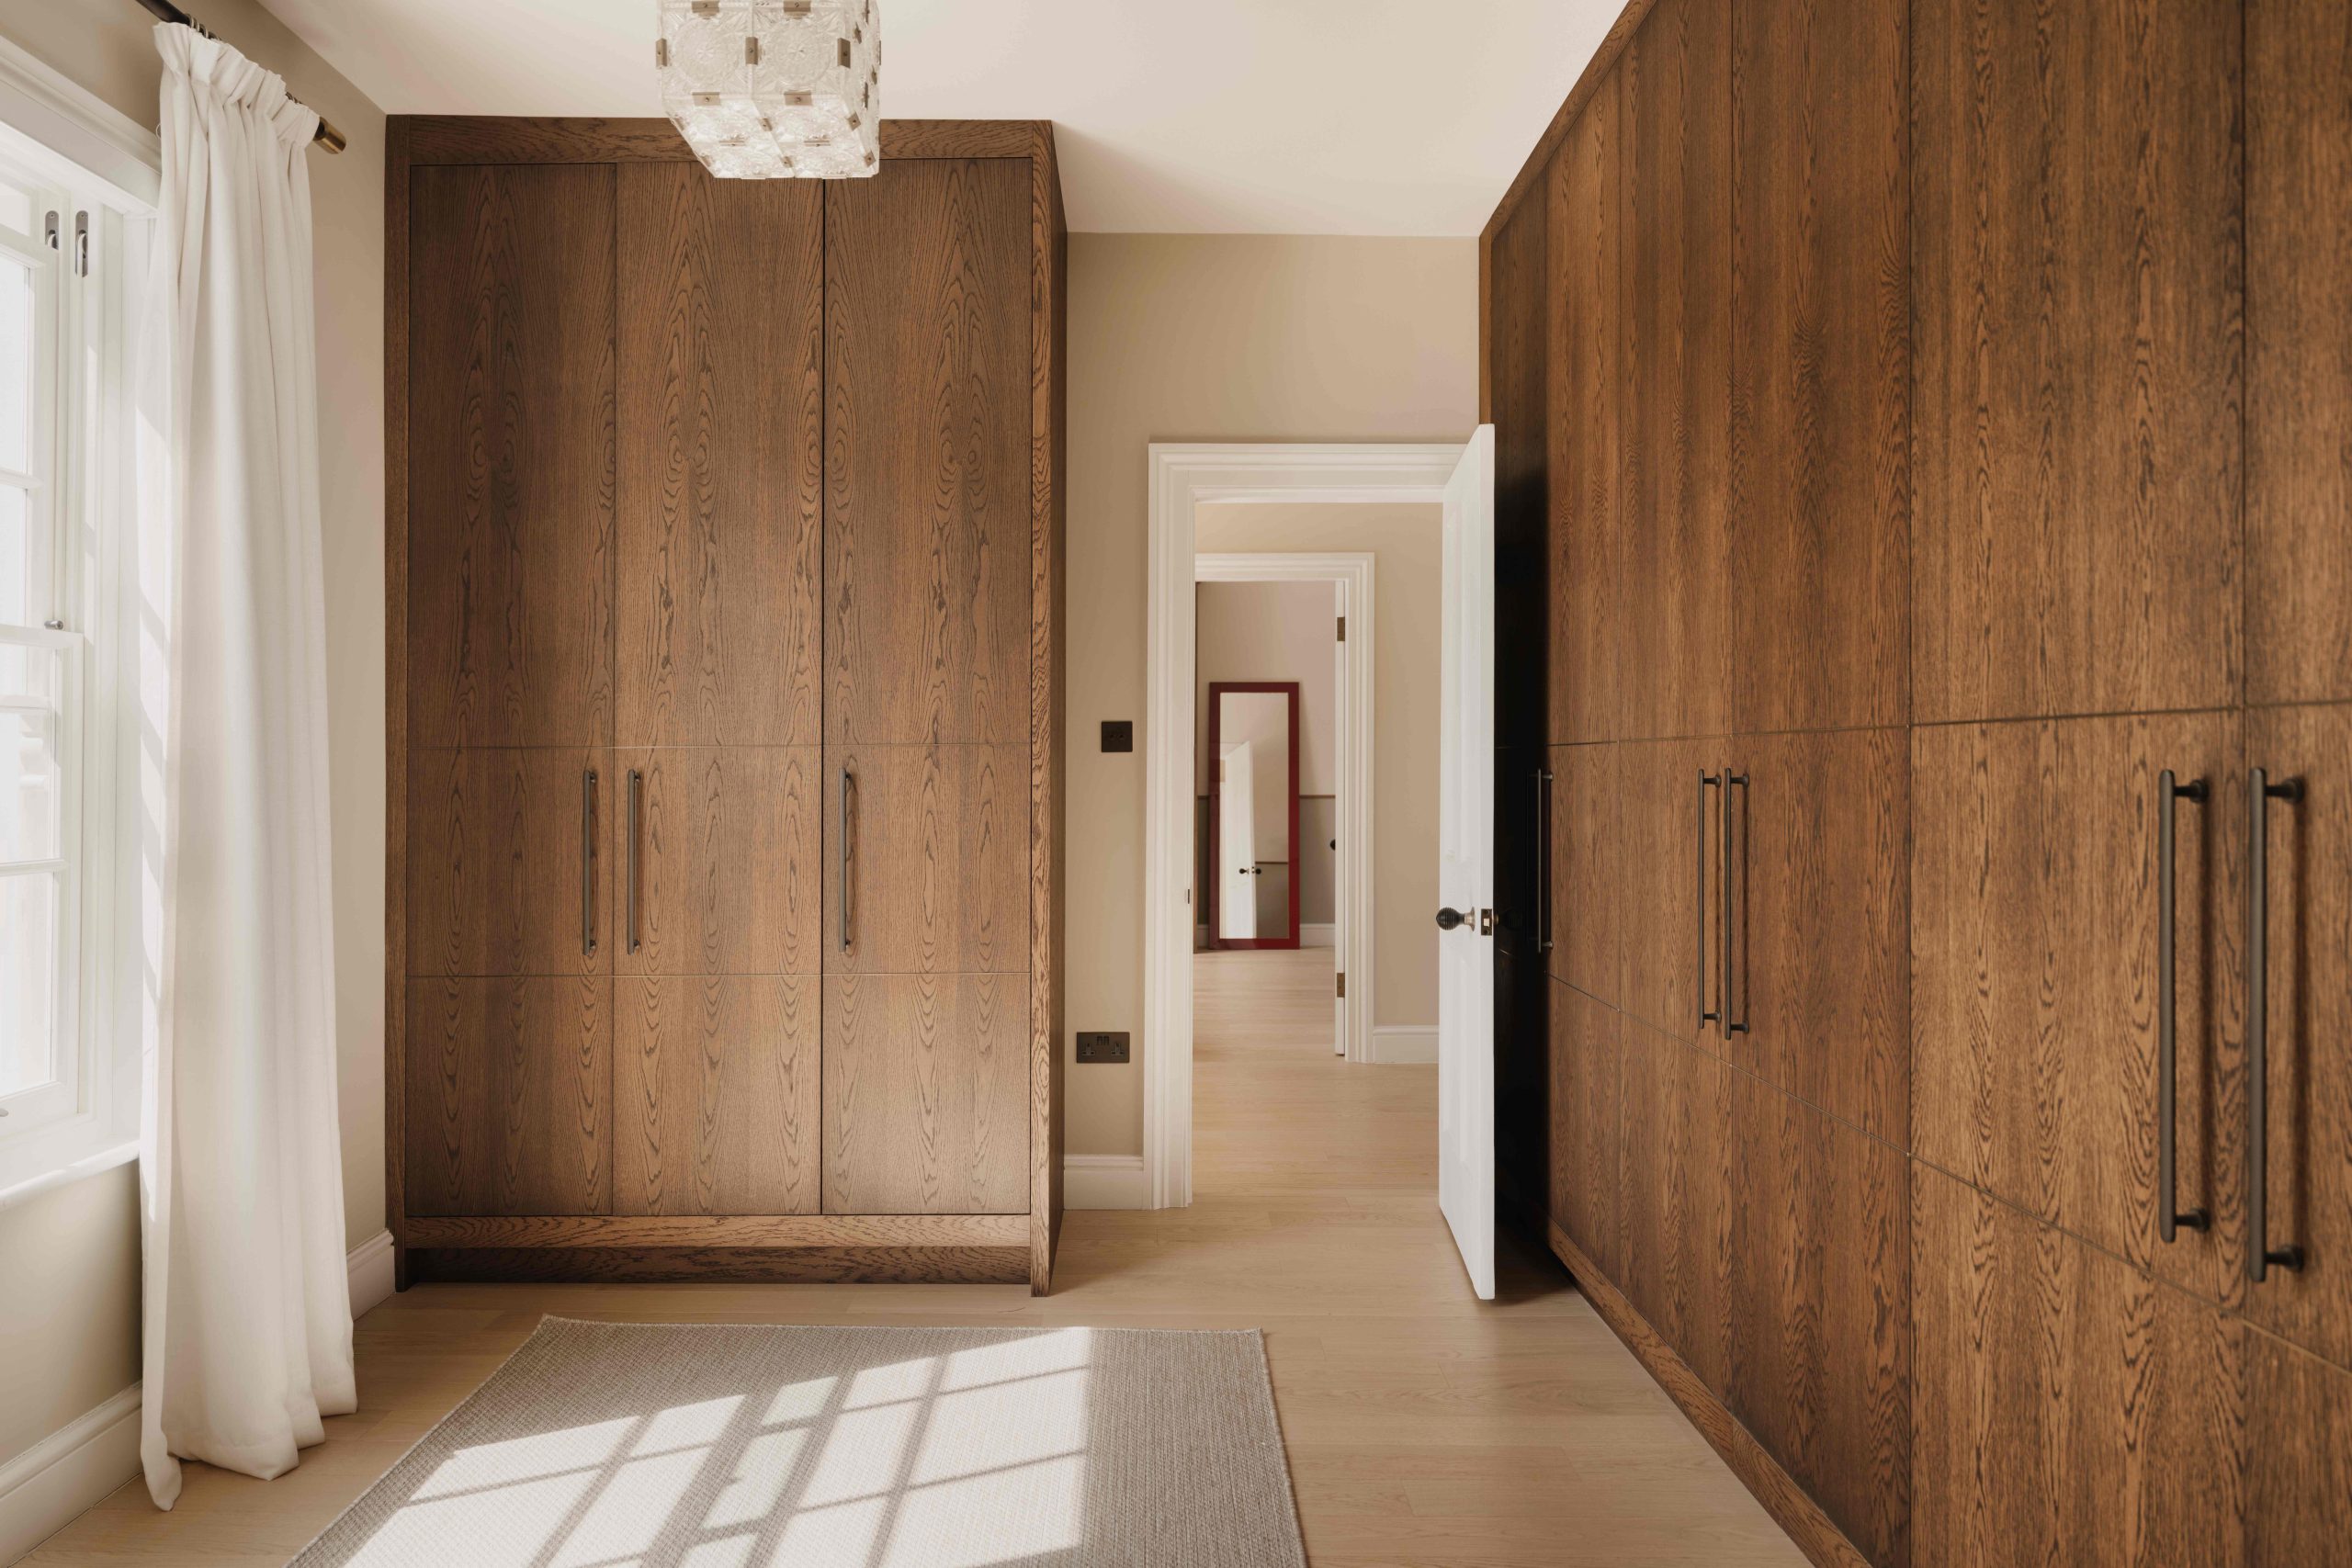
– New master suite with dressing room and ensuite enjoying claw bath and shower
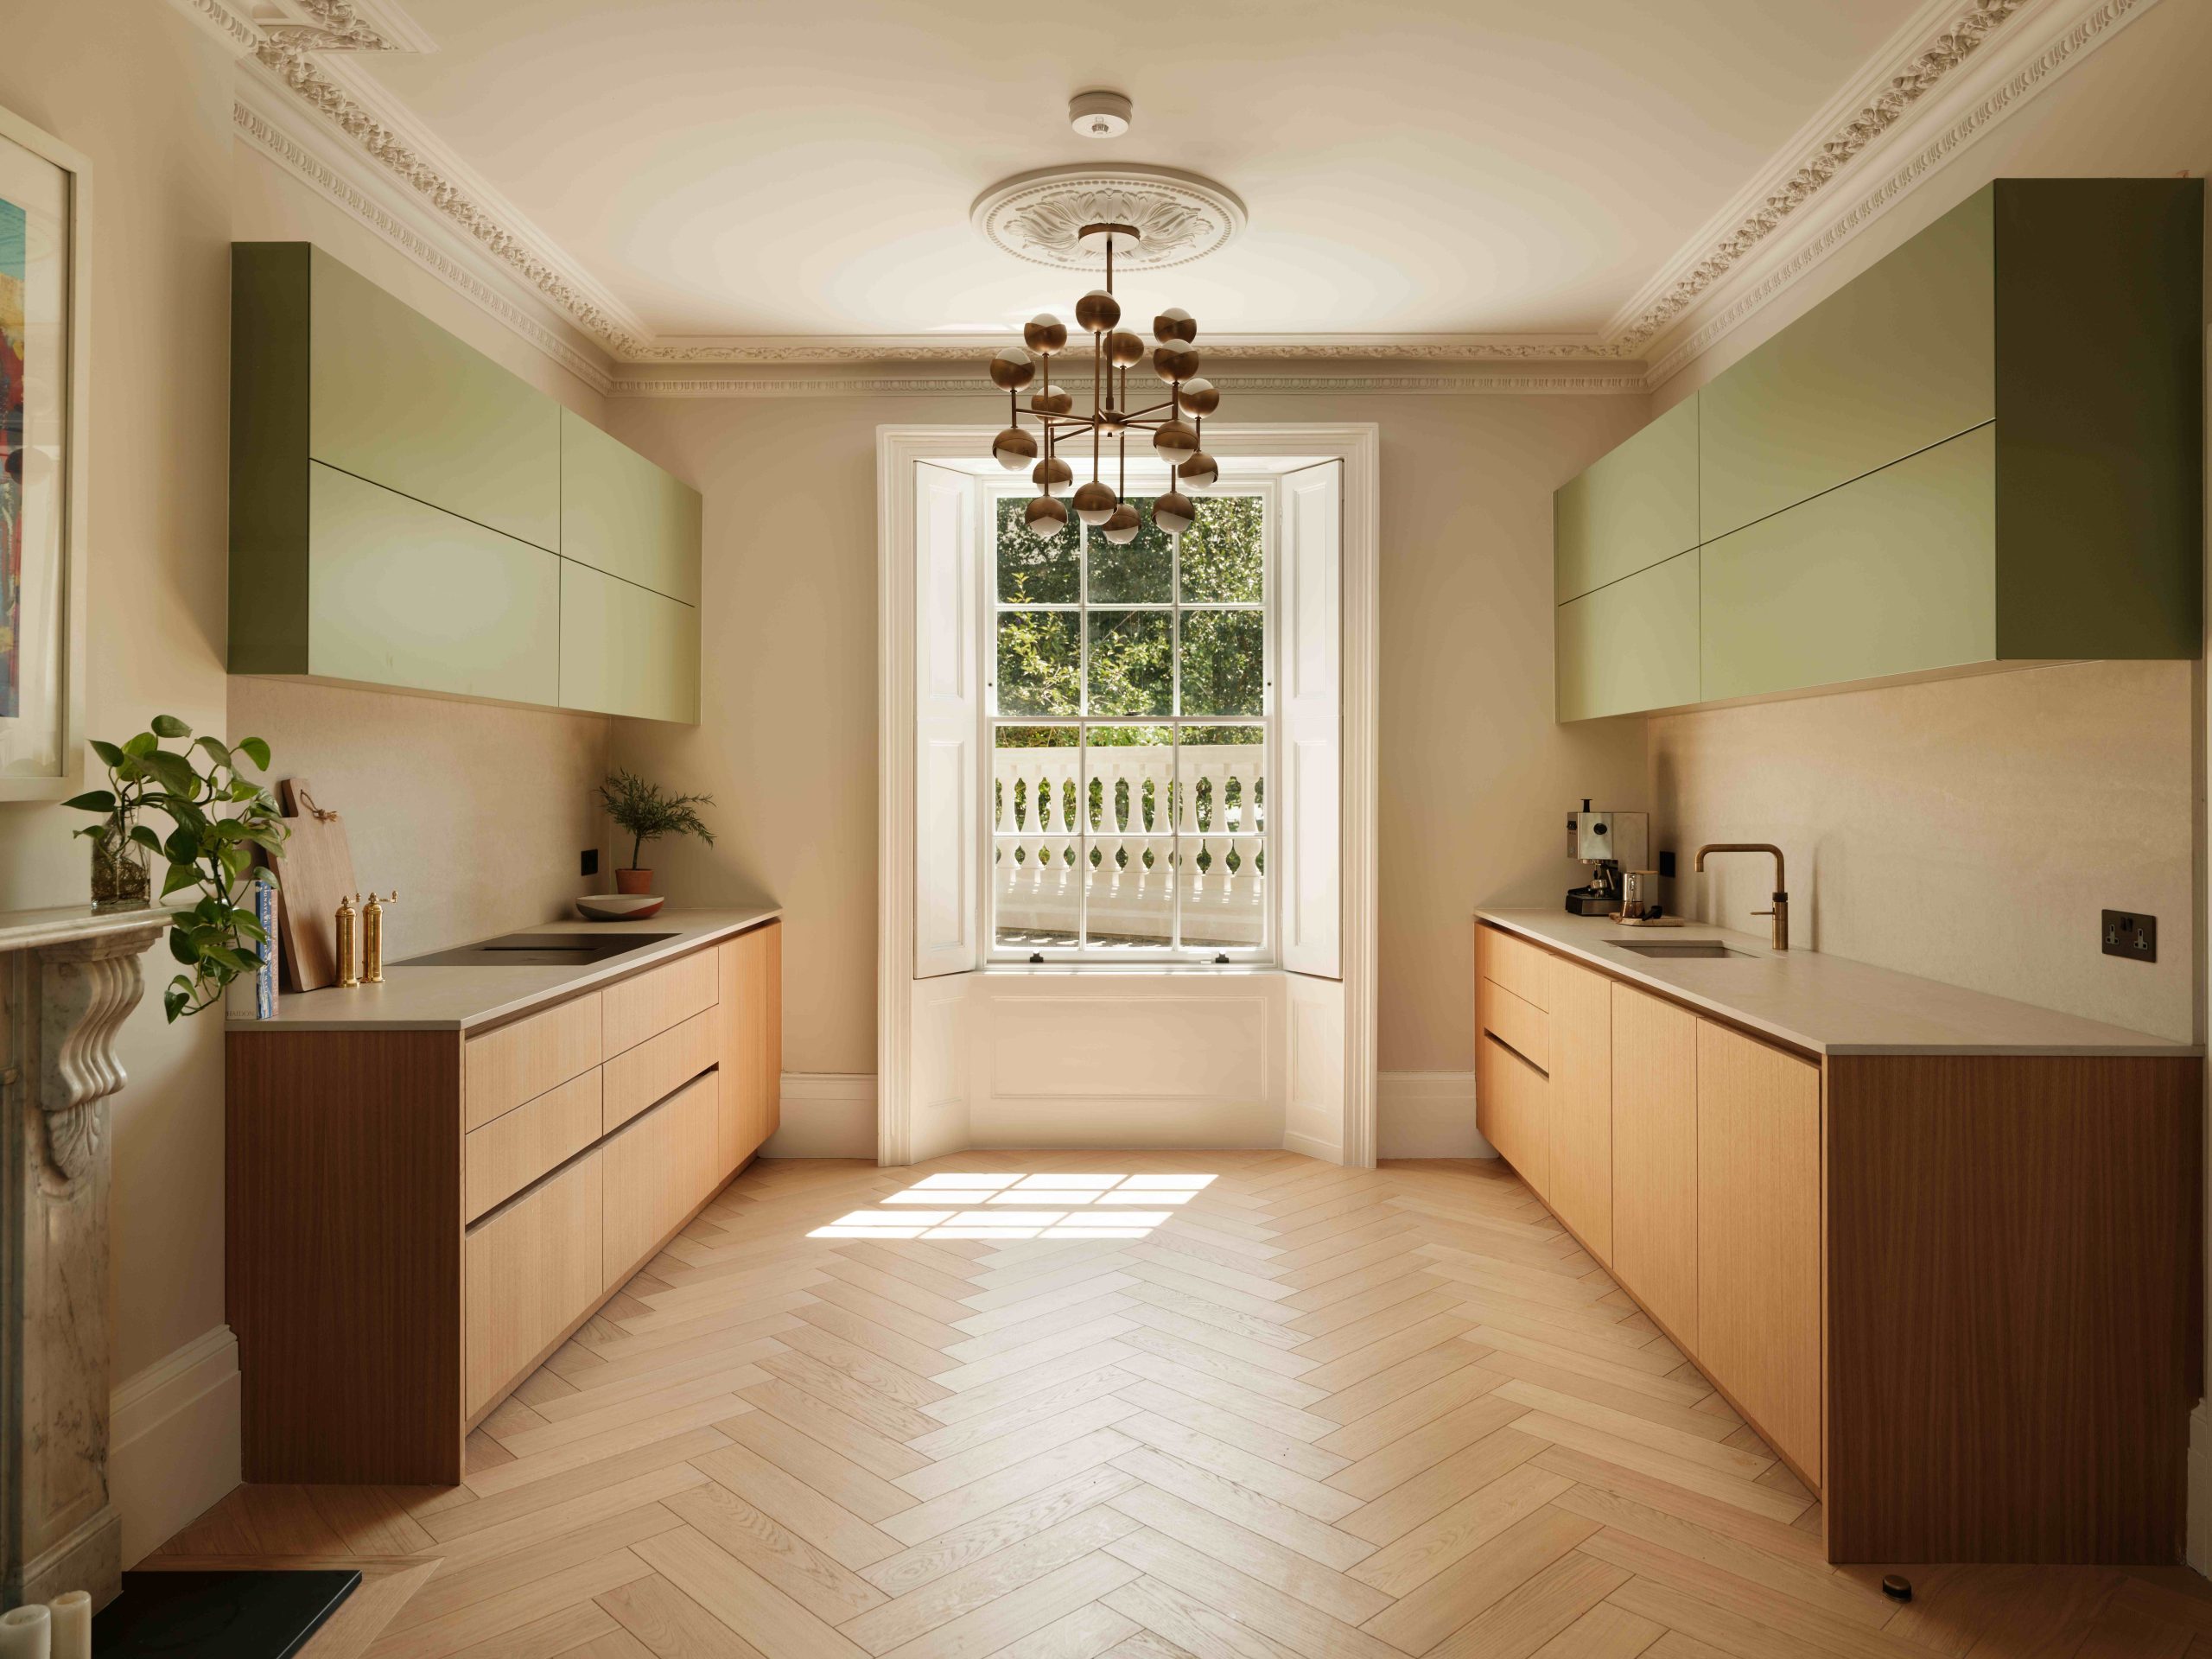
– New kitchen
– New wall panelling and joinery throughout
Architecture
Interiors
Planning Application
Listed Building Application
Air Source Heat Pump
Solar Panels
Construction Drawings
On Site Coordination
MAC Building Solutions Ltd
Architecture
Interiors
Planning Application
Listed Building Application
Air Source Heat Pump
Solar Panels
Construction Drawings
On Site Coordination
MAC Building Solutions Ltd
If you like this project and want to discover how we can help with your own, get in touch
info@atelierdb.com | +44 (0) 203 142 7672
Back